Floorplan sketch
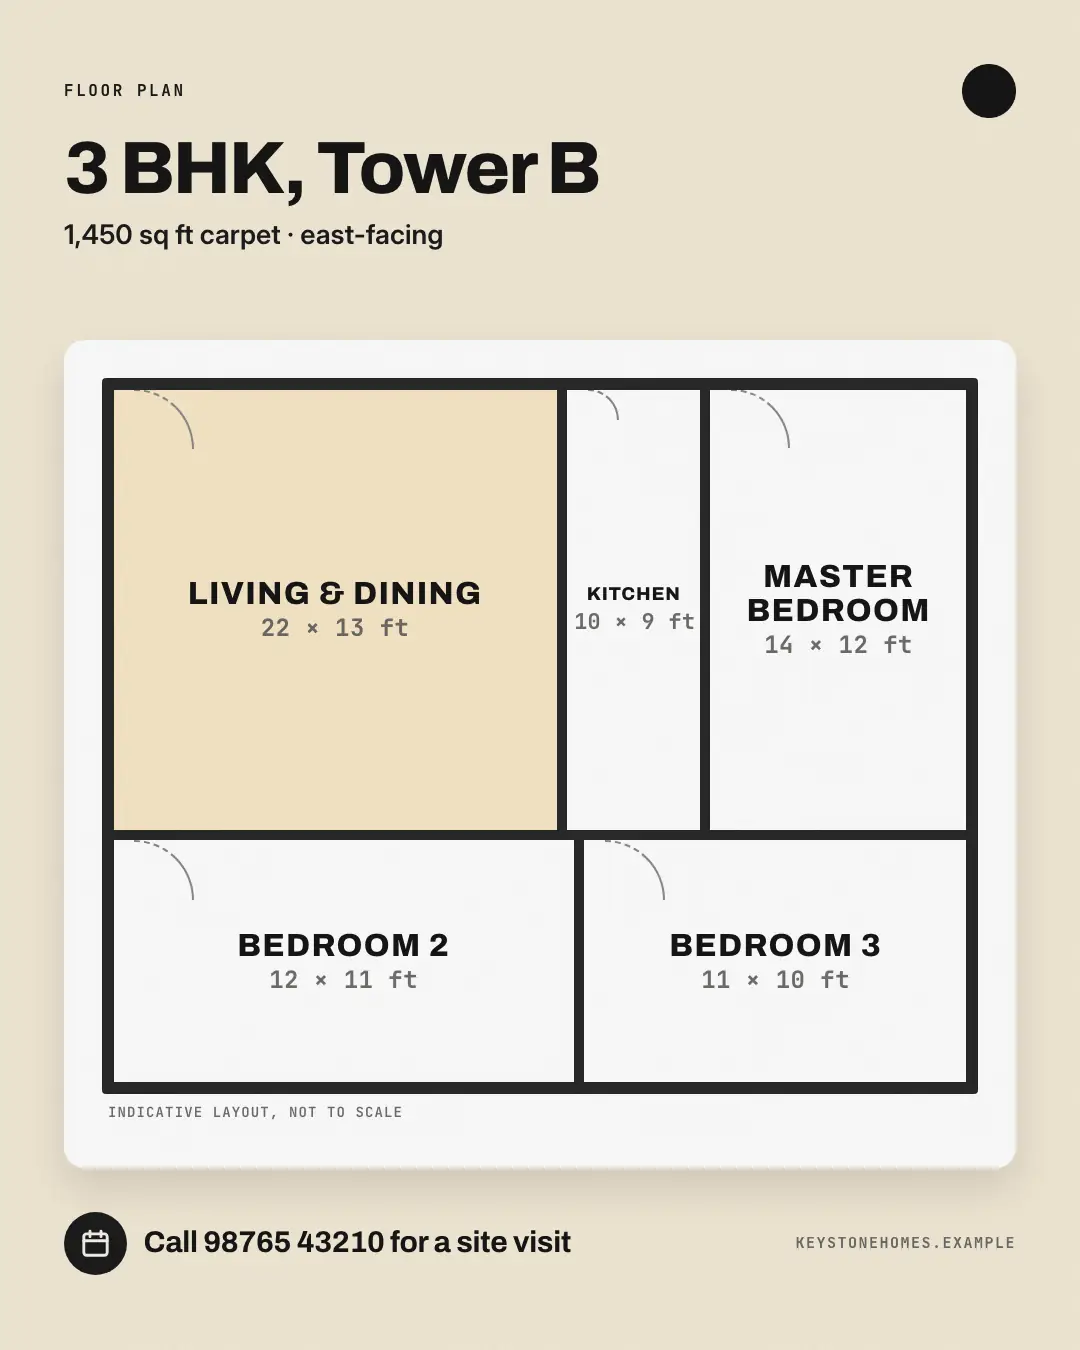
A schematic 'floor plan' drawn from the post's own room list — thick walls, door swings and each room labelled with its name and stated size, the first room tinted — under the unit's headline and carpet area, marked as an indicative layout, not to scale. A home buyer's first question, answered at a glance.
When the AI picks it
MarketiQ’s Creative Director favours the Floorplan sketch for posts that teach or get people to act, when the message is one product in the spotlight, a list or one sharp insight. It is built first to teach.
It reads each post’s goal and shape first, then its own words, the platform and the facts you have, and offers this template only where it fits.
Who it’s for
Made for Real estate, Home & living. The Director offers it only to brands of that kind, so it never turns up for a business it does not suit.
Platforms and sizes
| Size | Where |
|---|---|
| 4:51080 × 1350 px | Instagram, Facebook, LinkedIn, Threads, Pinterest, Reddit |
| 1:11080 × 1080 px | X, Ads |
| 9:161080 × 1920 px | TikTok |
Single image. Each size is laid out for its canvas, not cropped; the sample above is the 4:5 version.
What it needs
Only your post. It is made from your copy and your brand kit — there is nothing else to prepare.
Rules the AI follows
Word for word from the template library. The Director follows the copy rules when it writes into the template, and the visual review checks every creative against the visual rules.
Copy rules
- Rooms and sizes come from the post; the plan is schematic and its note always says so.
- Area, facing and other facts are exactly what the post states.
Visual rules
- A white sheet on a pale brand ground holding a schematic plan: thick dark walls around rooms packed in two bands sized by their stated areas, dashed door swings, the first room tinted in the brand colour.
- Each room labelled in bold caps with its size in mono; 'indicative layout, not to scale' under the plan, headline and summary above and a booking line at the foot.
More Clinics, tutors, homestays & garages templates
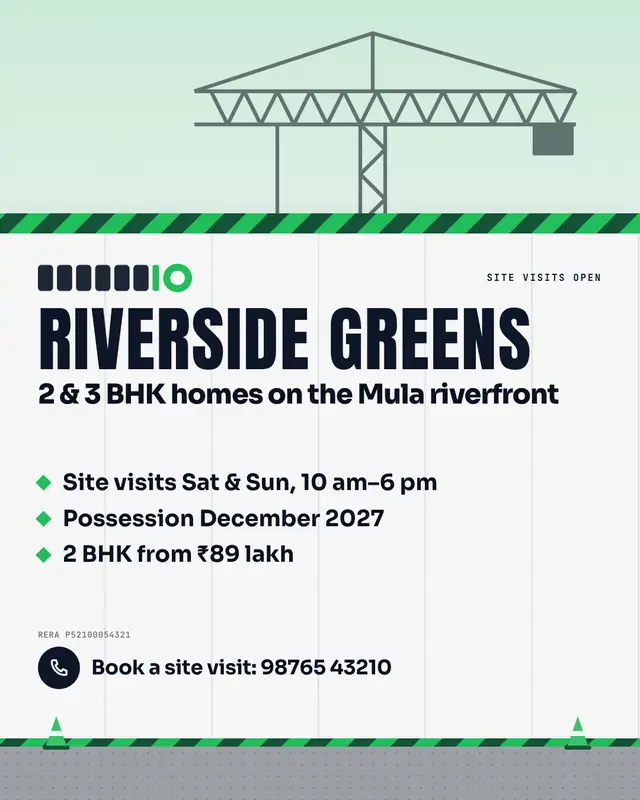
Hoarding board
The project's hoarding around a construction site
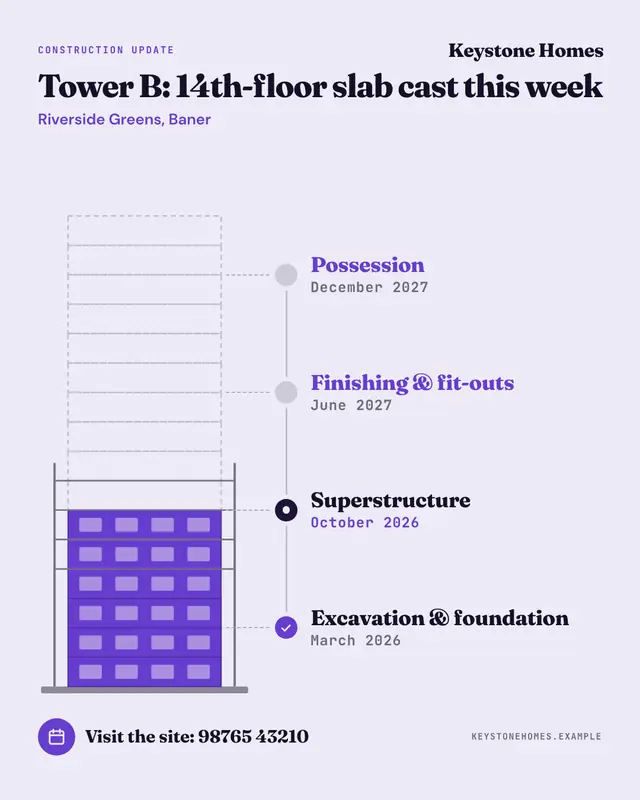
Tower under construction
A construction update as the tower itself rising
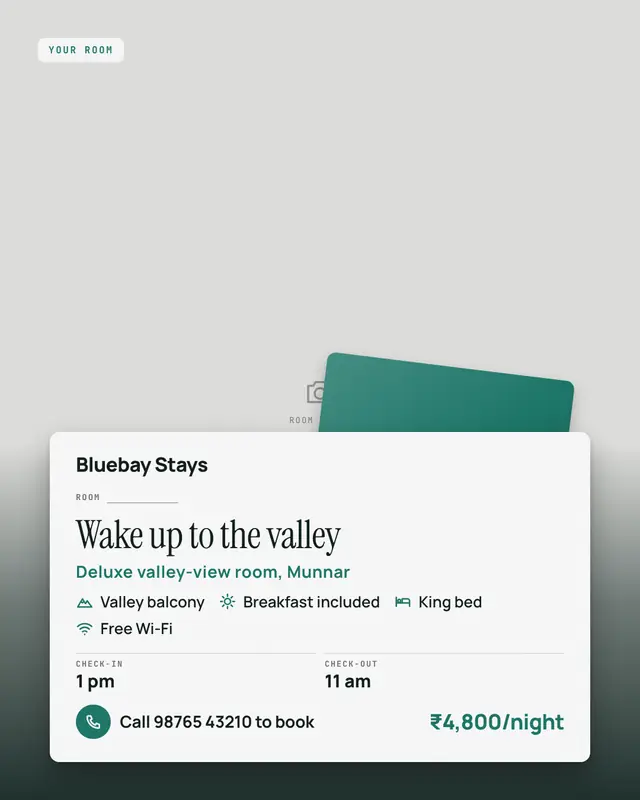
Hotel keycard sleeve
A hotel or homestay room told through its key-card sleeve
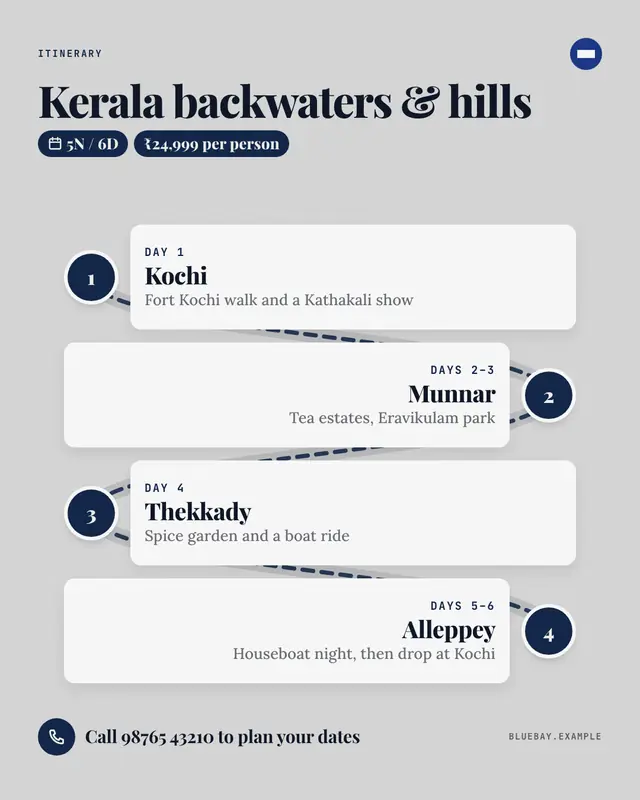
Day-by-day itinerary
A tour's day-by-day itinerary as a winding dotted route
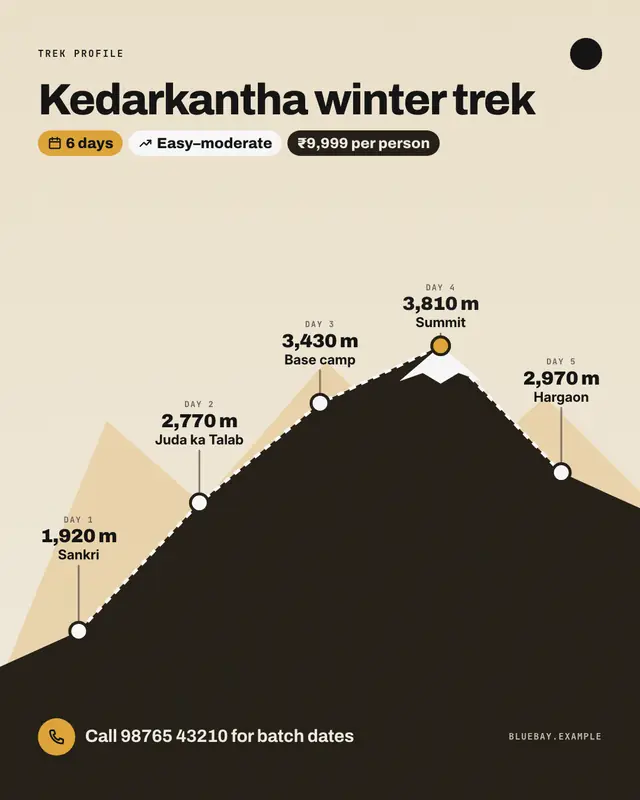
Trek altitude ridge
A trek's route as its altitude profile
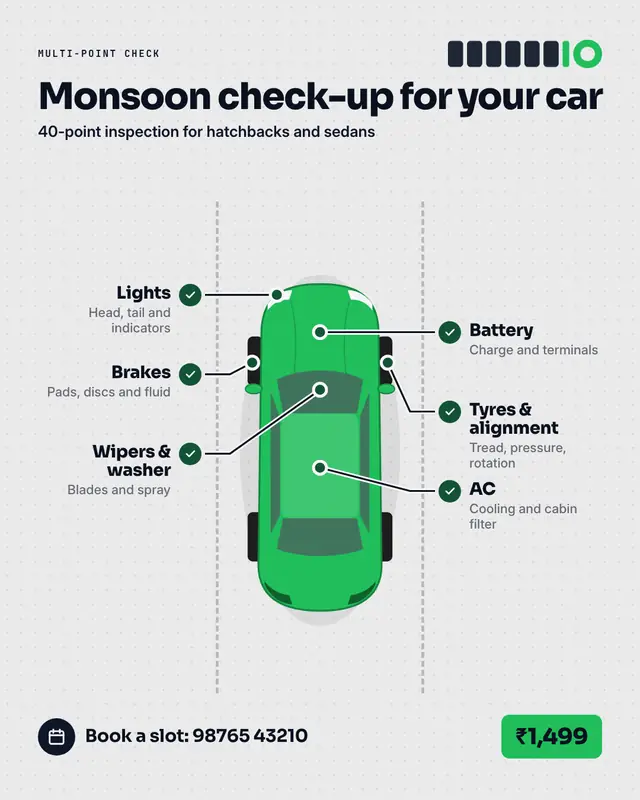
Vehicle inspection
A 'car service' check-up as the car itself, seen from above in its service bay
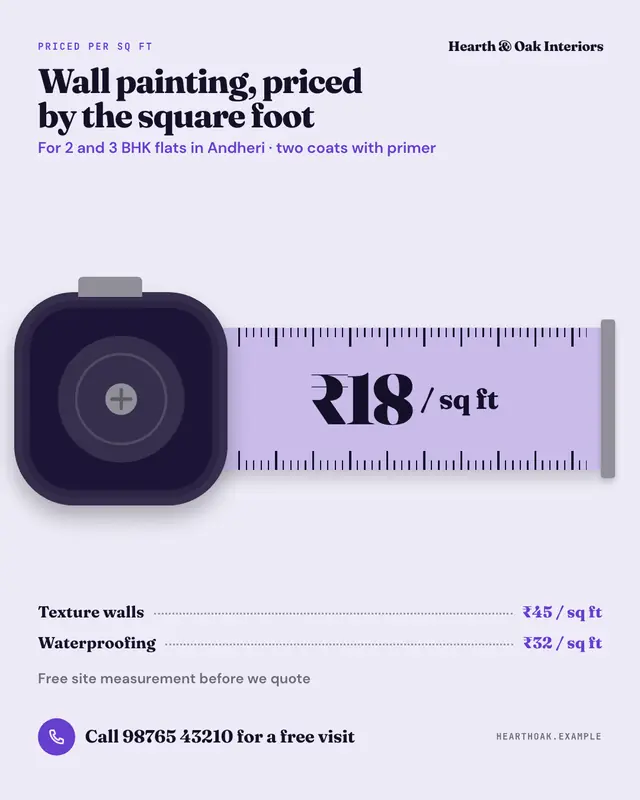
Rate by the square foot
A rate 'per square foot' printed on a measuring tape
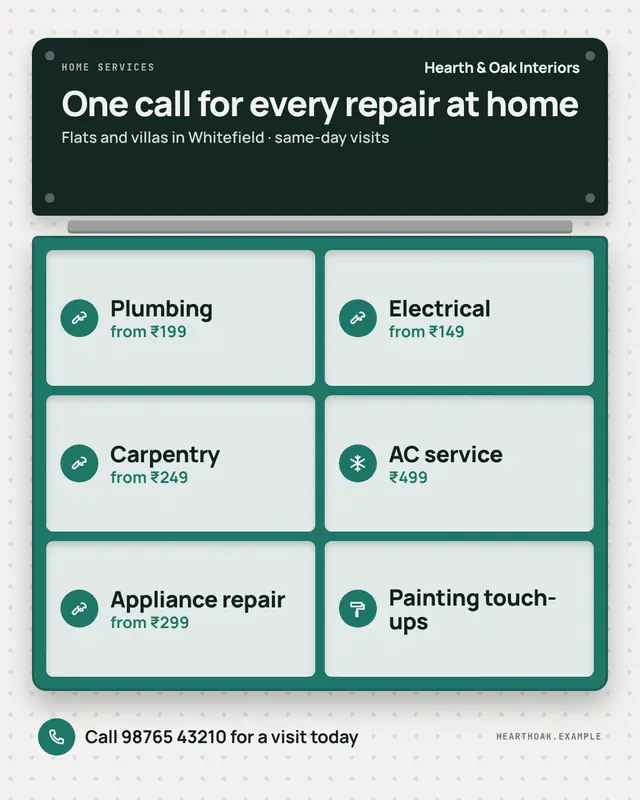
Toolbox menu
A home-services menu as an open toolbox seen from above
Make a Floorplan sketch with your brand.
MarketiQ writes the post, picks the template that carries it best — this one, when it fits — and fills it with your logo, colours, facts and copy.